




R002
| Quantity: | |
|---|---|
Introduction
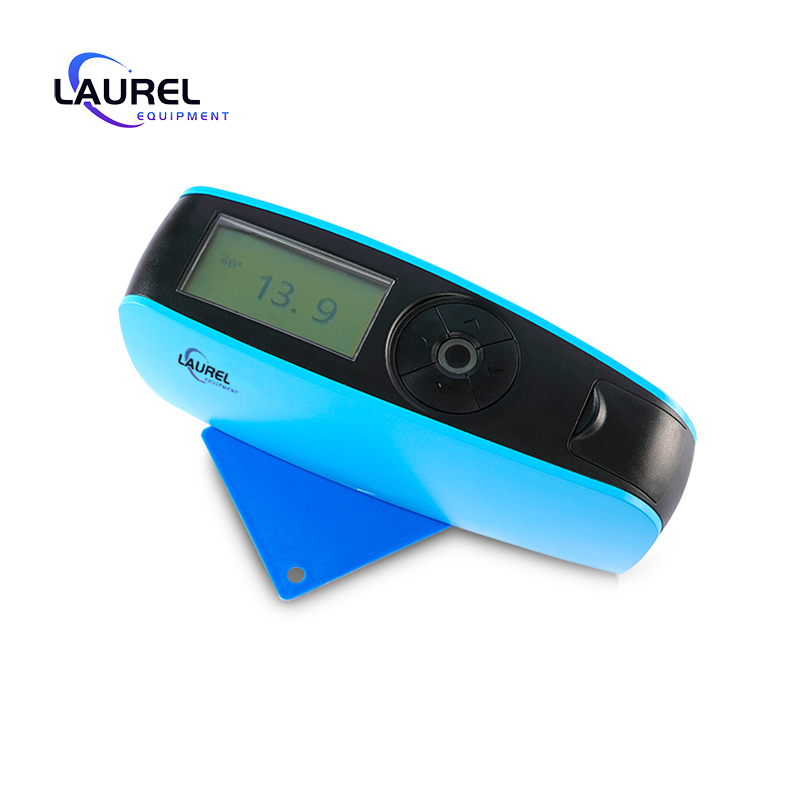
The R002is a 60° high-precision gloss meter designed and manufactured in accordance with ISO 2813, ASTM D523, GB/T 9754 and meets JJG 696 requirements for working gloss meters. It features automatic calibration plate inspection, professional quality management software, large-capacity data storage, and multiple working modes, widely used for gloss measurement and quality inspection in coatings, plastics, printing, electronics, furniture, ceramics, metal, stone and other industries.
Advantage
Compliant with International Standards for Wide Industrial AdaptabilityR002strictly follows ISO 2813, ASTM D523, GB/T 9754 standards and meets JJG 696 working gloss meter specifications. With stable performance and high accuracy, it is an ideal paint ink gloss tester and universal industrial gloss detector for various material surface gloss testing. |
Automatic Calibration & Stable Measurement PerformanceEquipped with automatic calibration plate inspection and calibration (auto or manual), it ensures long-term measurement stability. Repeatability reaches ±0.2GU (0–100GU) and ±0.2%GU (100–1000GU), providing reliable data support for plastic electronic gloss meter and surface quality control. |
Large Data Storage & Professional Quality Management SoftwareStores up to 35,000 test data sets and supports GQC6 quality control software for data analysis, report printing and function expansion. The USB interface enables fast data transmission, making it a high-efficiency ceramic stone gloss detector for batch inspection and data archiving. |
Humanized Design & Flexible Working ModesAdopts ergonomic curved design for comfortable holding. Offers basic, statistical, continuous and quality control modes to meet different testing demands. Auto power-off (30–120s adjustable) saves energy, suitable for long-time on-site gloss measurement. |
Technical Parameters
Item | Specifications |
Model | R002 60° High-Precision Gloss Meter |
Measuring Angle | 60° |
Measuring Spot | 9×15 mm |
Accuracy | Meets JJG 696 working gloss meter standard |
Measuring Time | 0.5 seconds |
Working Modes | Basic, Statistical, Continuous, Quality Control |
Calibration | Auto inspection & calibration / Manual calibration |
Display | 2.3-inch monochrome screen |
Auto Power Off | 30~120 seconds (adjustable) |
Language | Chinese, English, Traditional Chinese |
PC Software | GQC6 quality management software (report printing) |
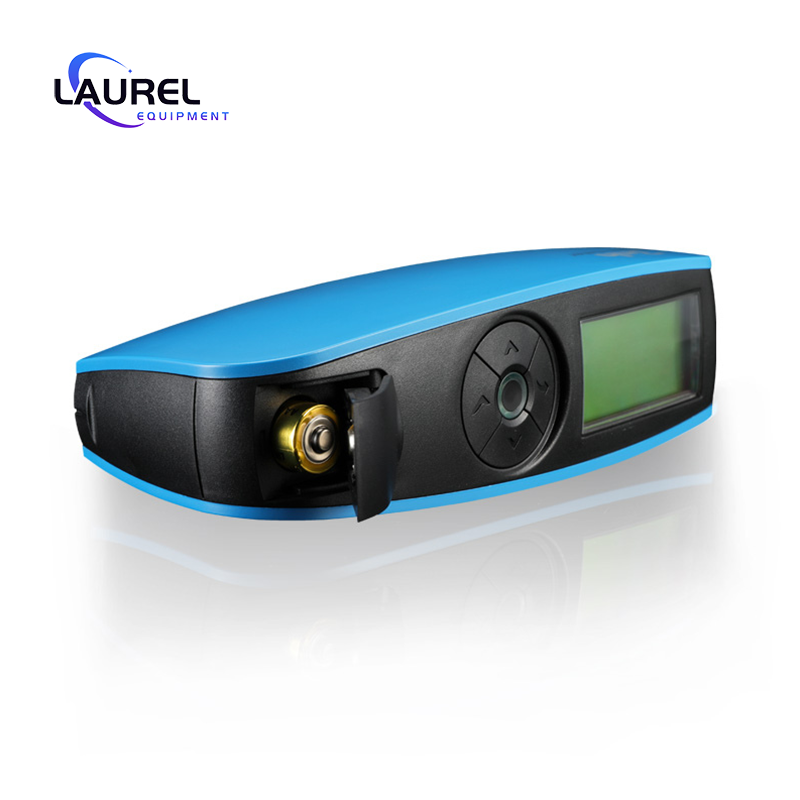
Power | 1×AA battery (over 10,000 tests) or USB power |
Dimensions | 160×52×84 mm |
Note | Parameters for reference only, subject to actual product |
Application
1.Coatings, Paint & Ink Industry – Paint Ink Gloss TesterAs a professional paint ink gloss tester, R002accurately measures the gloss of coatings, paints, inks and surface finishes. It quickly evaluates gloss uniformity, supports quality control for production batches, and generates inspection reports via PC software to ensure product appearance consistency.
2.Printing & Paper Industry – Printing Paper Gloss Measurement MeterUsed as a printing paper gloss measurement meter, it detects gloss of paper, cards, packaging and printed products. It helps adjust printing parameters and coating technology, ensuring stable gloss performance and improving the quality and grade of printing and packaging products.
3.Ceramic, Stone & Furniture Industry – Ceramic Stone Gloss DetectorAs a ceramic stone gloss detector, it measures gloss of ceramic tiles, marble, furniture panels and wood products. It adapts to hard and smooth surfaces, suitable for factory inspection and warehouse sampling, guaranteeing surface gloss consistency of furniture and building materials.
4.Metal, Plating & Hardware Industry – Industrial Surface Gloss TesterR002performs gloss measurement for metal, electroplated parts, hardware and decorative surfaces. It monitors polishing and plating effects, detects surface defects, and provides stable data for metal surface treatment quality control and finished product inspection.
Download


